ORB Residence Jinnan facade, viewed up from the street

ORB Residence Jinnan


A refined home between Shibuya and Harajuku, with Yoyogi Park close at hand.

1-8-10 Jinnan, Shibuya-ku, Tokyo

Location


Location

渋谷駅 5分北谷公園ミヤシタパークLINE CUBE SHIBUYAタワーレコード渋谷区役所NHK放送センター一蘭代々木公園コンビニドラッグストアスーパーORB Residence Jinnan
Walk times measured at 80m per minute. Diagram is illustrative, not to scale.View full-size map
Shibuya Station
5 min
Meiji-jingumae Station
8 min
Harajuku Station
9 min
Yoyogi Park
10 min
Rail lines within 10 min
10 or more

The building

1-8-10 Jinnan, Shibuya-ku, Tokyo

Total units

37

Residences in Jinnan, Shibuya.

Number of floors

10

Including the entrance floor. Four units per floor.

Completed

October 2016

Between Shibuya and Harajuku.
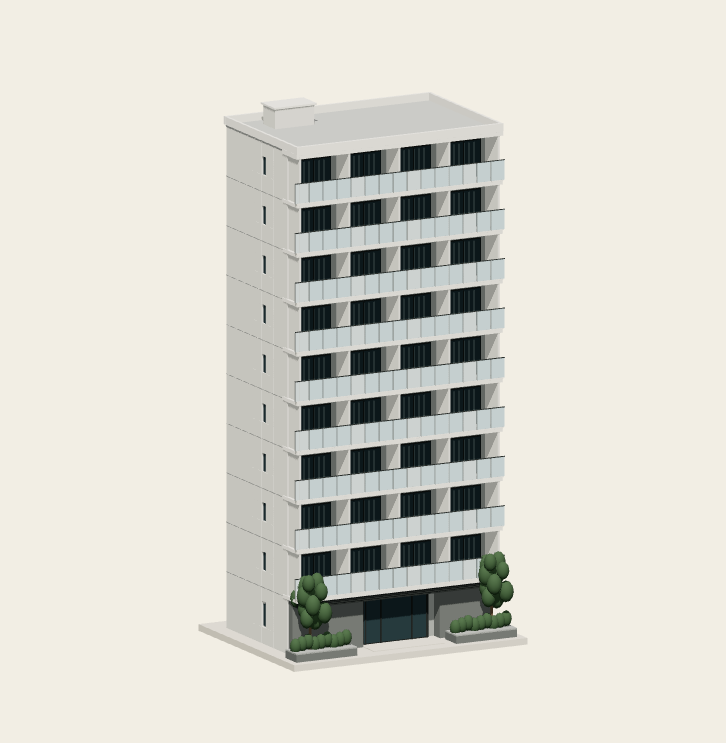
Explore the neighbourhood

3D model is for illustrative purposes only and may not accurately represent the building’s dimensions, features, or architectural details.

Scroll to explore the architectureJinnan · Tokyo

Neighbourhood


The neighbourhood

The building has no ground-floor retail because it needs none. Koen-dori is its lobby and Kitaya Park is its garden. Tower Records sits on the same grid; Yoyogi Park is at the top of the slope.

  • Koen-dori, 2 min
  • Shibuya PARCO, 3 min
  • Tower Records, 2 min
  • Kitaya Park, 3 min

The district is its ground floor.

Shibuya PARCO
Shibuya PARCO
A Yoyogi Park entrance
Yoyogi Park

Residences


As a home

A street quiet enough to sleep on.

A bedroom behind glass doors. A kitchen you actually cook in, and a balcony on the quiet side for the washing. From an open-plan home for one to a two-bedroom with room to spare. Between Shibuya and Harajuku, one street away from the noise.

Living and dining area, with the bedroom visible through the sliding partition
Island kitchen sink and stovetop

Inside


Through the rooms

Into the residence, in the order you would walk it. All of these photographs are our own.

Inside the front door, looking down a pale wood corridor: a tall white door on the left, a mirror on the right, and the lit living room at the far end.
1 of 8Entrance hall
A kitchen island in the foreground with a sink, a gas hob and an extractor hood above it; beyond the counter, the living room with a sofa, a television and a pendant lamp.
2 of 8The kitchen
The living and dining room: a sofa and low round table on a patterned rug, a wall-mounted television, a wooden table with white chairs under a brass-coloured pendant lamp, and a curtained balcony window beyond.
3 of 8The living room
From the dining end: a wooden table and bench under a pendant lamp, the kitchen counter behind, a grey sofa at the right and two framed prints on the far wall.
4 of 8The dining table
A grey two-seat sofa with a blue stool and a black round table; behind them a sliding partition stands open onto a bedroom where two framed prints hang on the wall.
5 of 8Through the partition
The second bedroom, with the same two framed prints now seen from inside: a single bed with an olive cushion, a bedside lamp, and a curtained window.
6 of 8Second bedroom
The main bedroom: a double bed with a navy buttoned headboard and two olive cushions, blackout curtains at two windows, and an air conditioner high on the wall.
7 of 8Main bedroom
The washroom: a white counter and basin under a wide mirrored cabinet with pale wood drawers below, and beyond a glass door a bathroom with a bathtub, a handheld shower and a stool.
8 of 8Washroom